Welcome
VVIP Yamuna Sector 22D, Yamuna Expressway
3 & 4 BHK Luxury Apartments
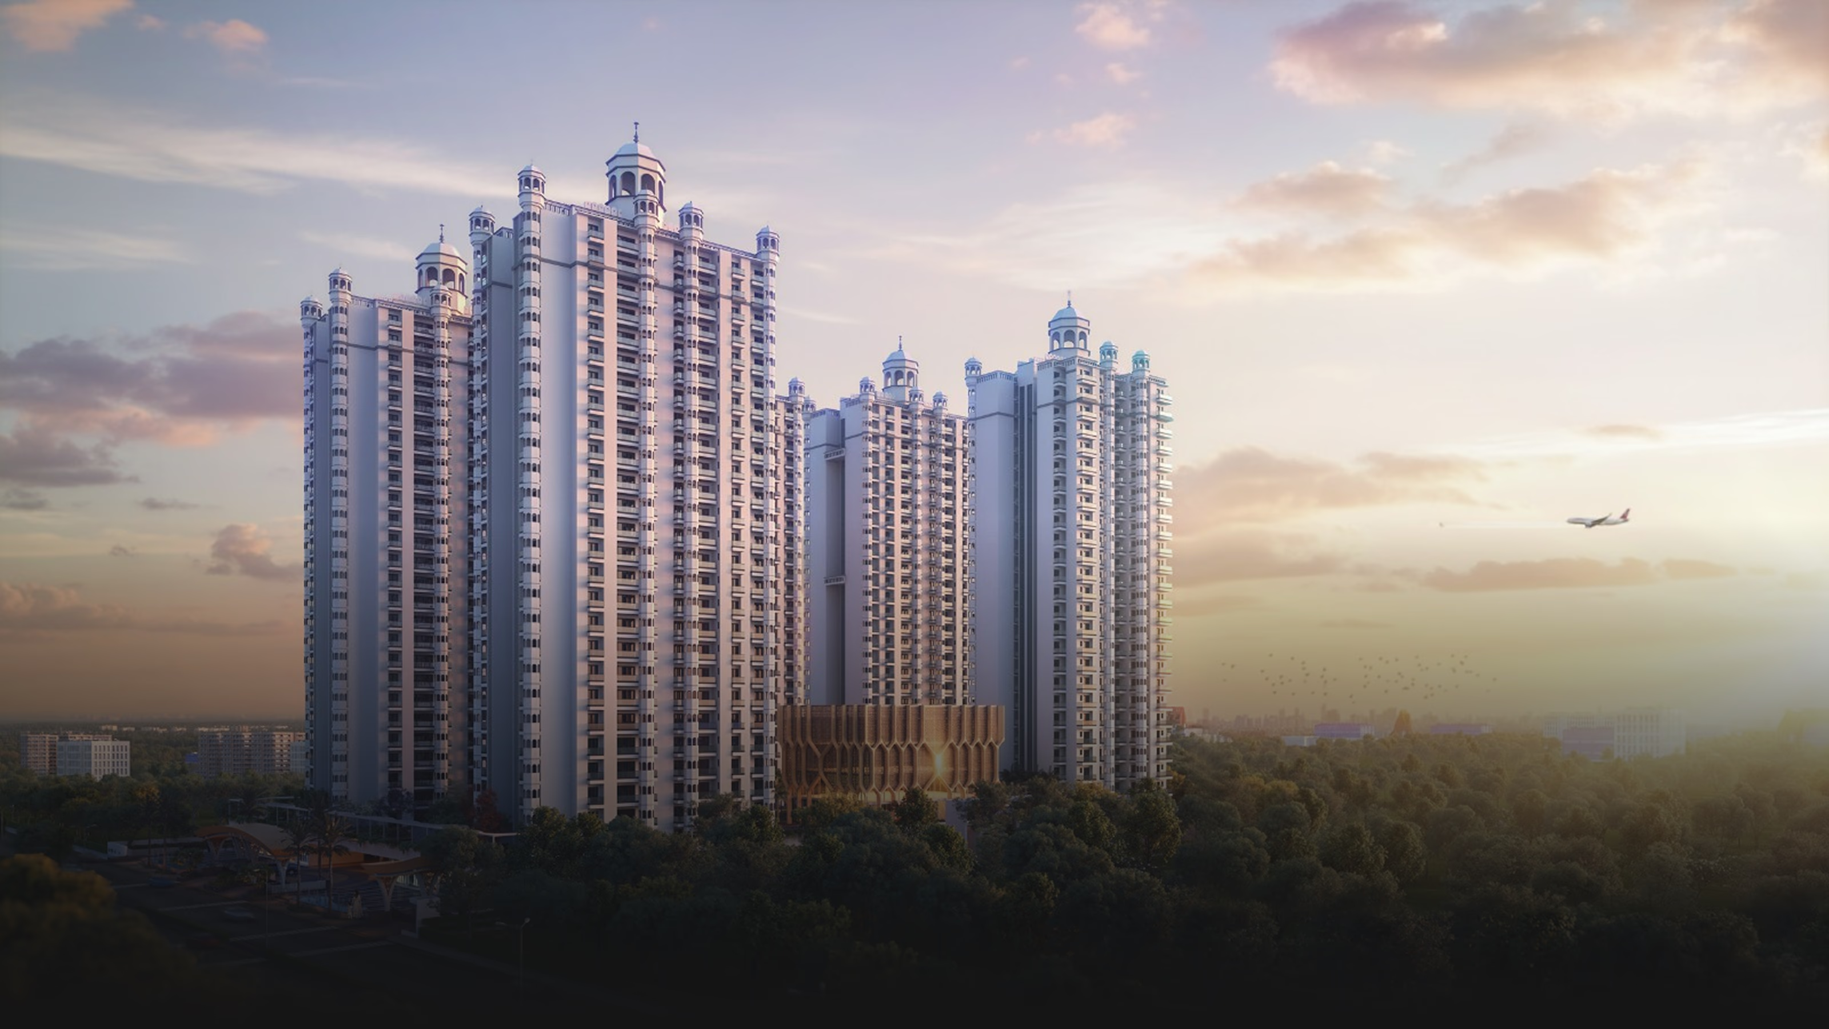
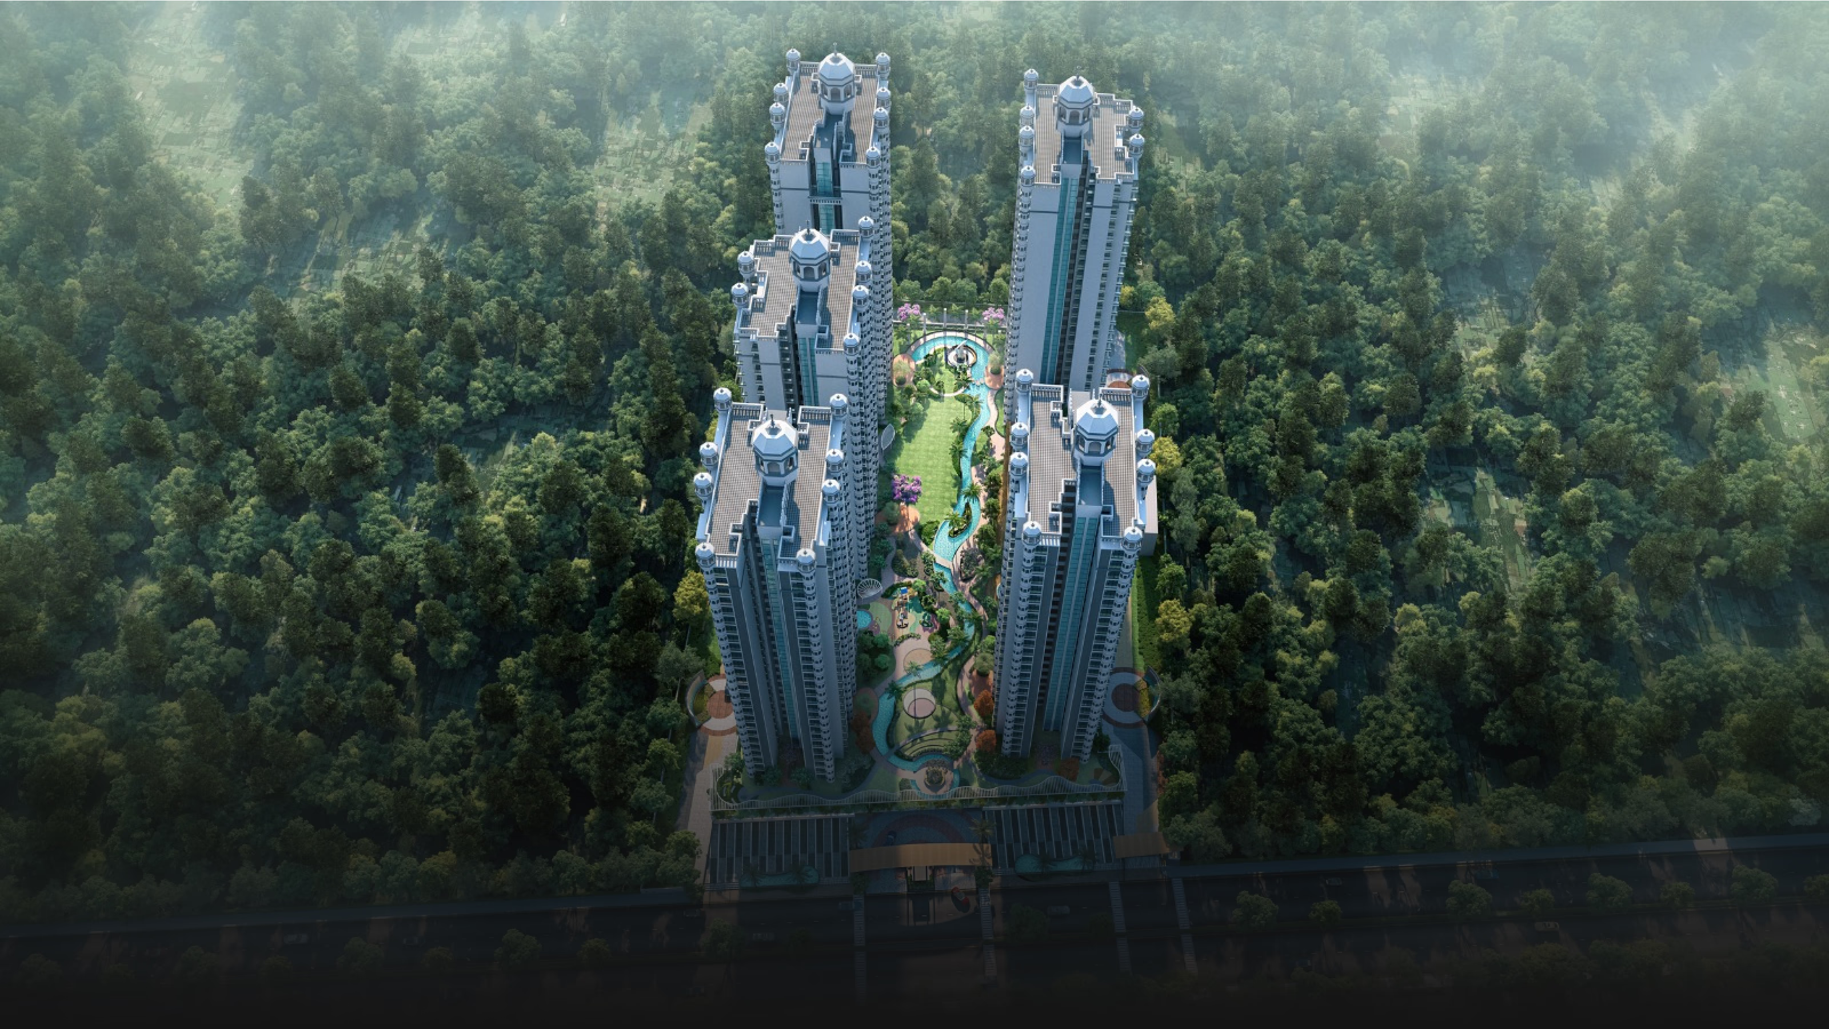
 5 Acres Premium Development
- 5 High-Rise Towers
- 450+ Luxury Residences
- Premium Clubhouse & Lifestyle Amenities
Welcome
3 & 4 BHK Luxury Apartments
5 Acres Premium Development 5 High-Rise Towers 450+ Luxury Residences Premium Clubhouse & Lifestyle Amenities
About Us

VVIP Yamuna – a luxurious address in Sector 22D, Yamuna Expressway. Discover premium 3 & 4 BHK residences crafted for refined urban living. Each home offers elegant interiors, exceptional comfort, and sweeping views of the Yamuna Expressway corridor.
Enjoy unmatched amenities including a rooftop infinity pool, a 5 High-Rise Towers, and beautifully landscaped greens designed for both relaxation and recreation. Perfectly positioned with excellent connectivity to Delhi-NCR, VVIP Yamuna ensures easy access while offering a peaceful retreat.
Whether you crave quiet open spaces or the convenience of city life, this premium development blends nature, luxury, and accessibility seamlessly. Experience elevated living in a thoughtfully designed community where every moment feels extraordinary.
VVIP Yamuna residences offer unmatched privacy, premium finishes, and vibrant community spaces. With quick access to the Yamuna Expressway, enjoy a lifestyle of ease, elegance, and elevated everyday moments.
VVIP Yamuna Price List
| Unit Type | Super Area | Price |
|---|---|---|
| 3 BHK | 1860 Sq.Ft. | On Request |
| 4 BHK | 2135 Sq.Ft. | On Request |
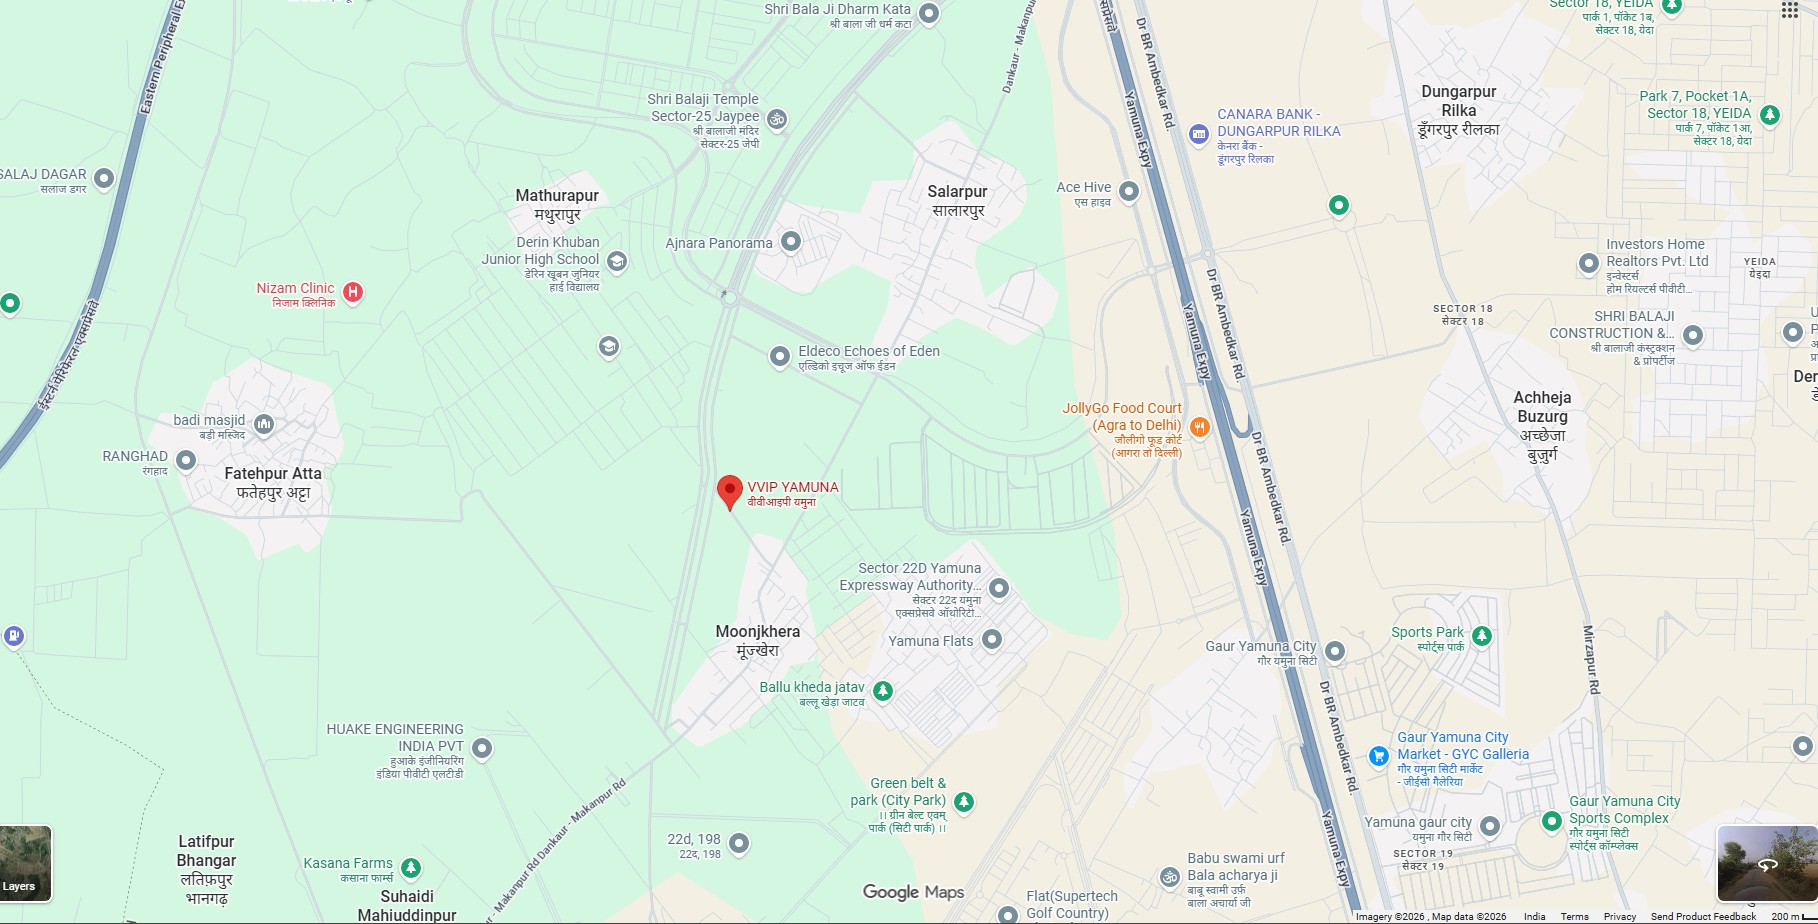
LOCATION ADVANTAGE
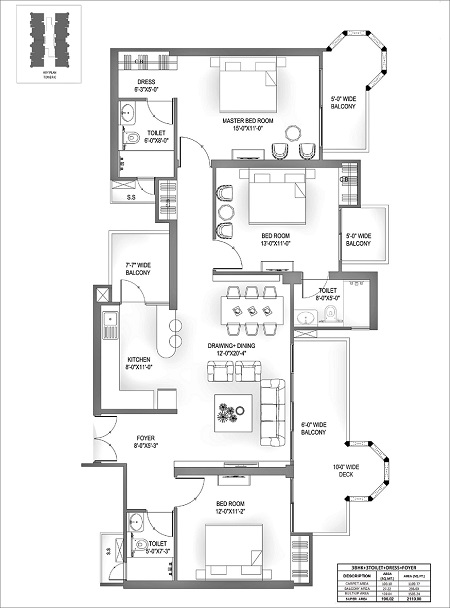
VVIP Yamuna Greater Noida West offers meticulously designed floor plans with Vaastu Compliant.
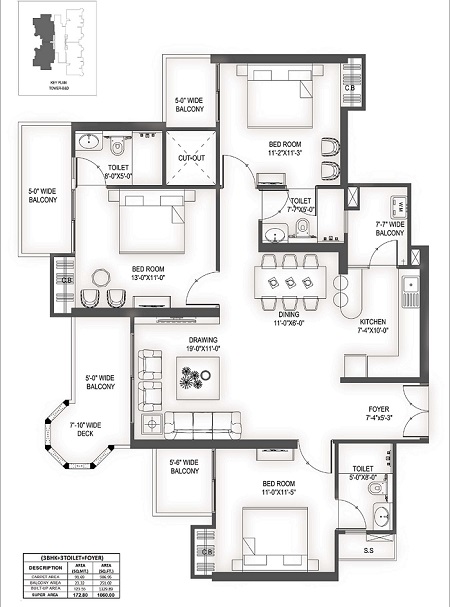
3 BHK+3T
SUPER AREA - 1860 Sq.Ft.
4 BHK
SUPER AREA - 2135 Sq.Ft.
OUR GALLERY
01

02
03
04

05
© 2025 C-MAK Infra Estate. All Rights Reserved Disclaimer & Privacy Policy
Follow Us:


